When the fire marshal arrives for your annual inspection, will your emergency lighting system pass with flying colors? Or, will it result in costly delays and citations?
For commercial and industrial properties in Missouri and Illinois, fire inspections are more than a regulatory hurdle; they’re a vital safeguard for your people, your business, and your reputation.
One of the most common reasons facilities fail these inspections is the oversight or poor maintenance of emergency lighting .
At Starbeam Lighting Solutions, we’ve guided hundreds of businesses through successful inspections.
Here’s a tactical, hour-long checklist to ensure your emergency and exit lighting is ready, so you’re never caught off guard on inspection day.
Why Emergency Lighting Matters (and What Inspectors Look For)
Emergency and exit lighting systems are not just about compliance; they’re about life safety. In the event of a fire or power outage, these fixtures illuminate exit routes, reduce panic, and help first responders do their jobs efficiently.
That’s why codes like NFPA 101(Life Safety Code), OSHA 1910.37, and the International Building Code(IBC) require illuminated exit routes and doors, backup power for at least 90 minutes, clear and visible signage, unobstructed paths, and regular testing with proper documentation.
Failing to meet these standards can result in fines, delayed occupancy, or even legal liability in the event of an incident.
The good news is that a focused, 60-minute walkthrough can help you catch and correct most issues before the inspector arrives.
The 60-Minute Emergency Lighting Inspection-Day Checklist
Visual Walkthrough (15 Minutes)
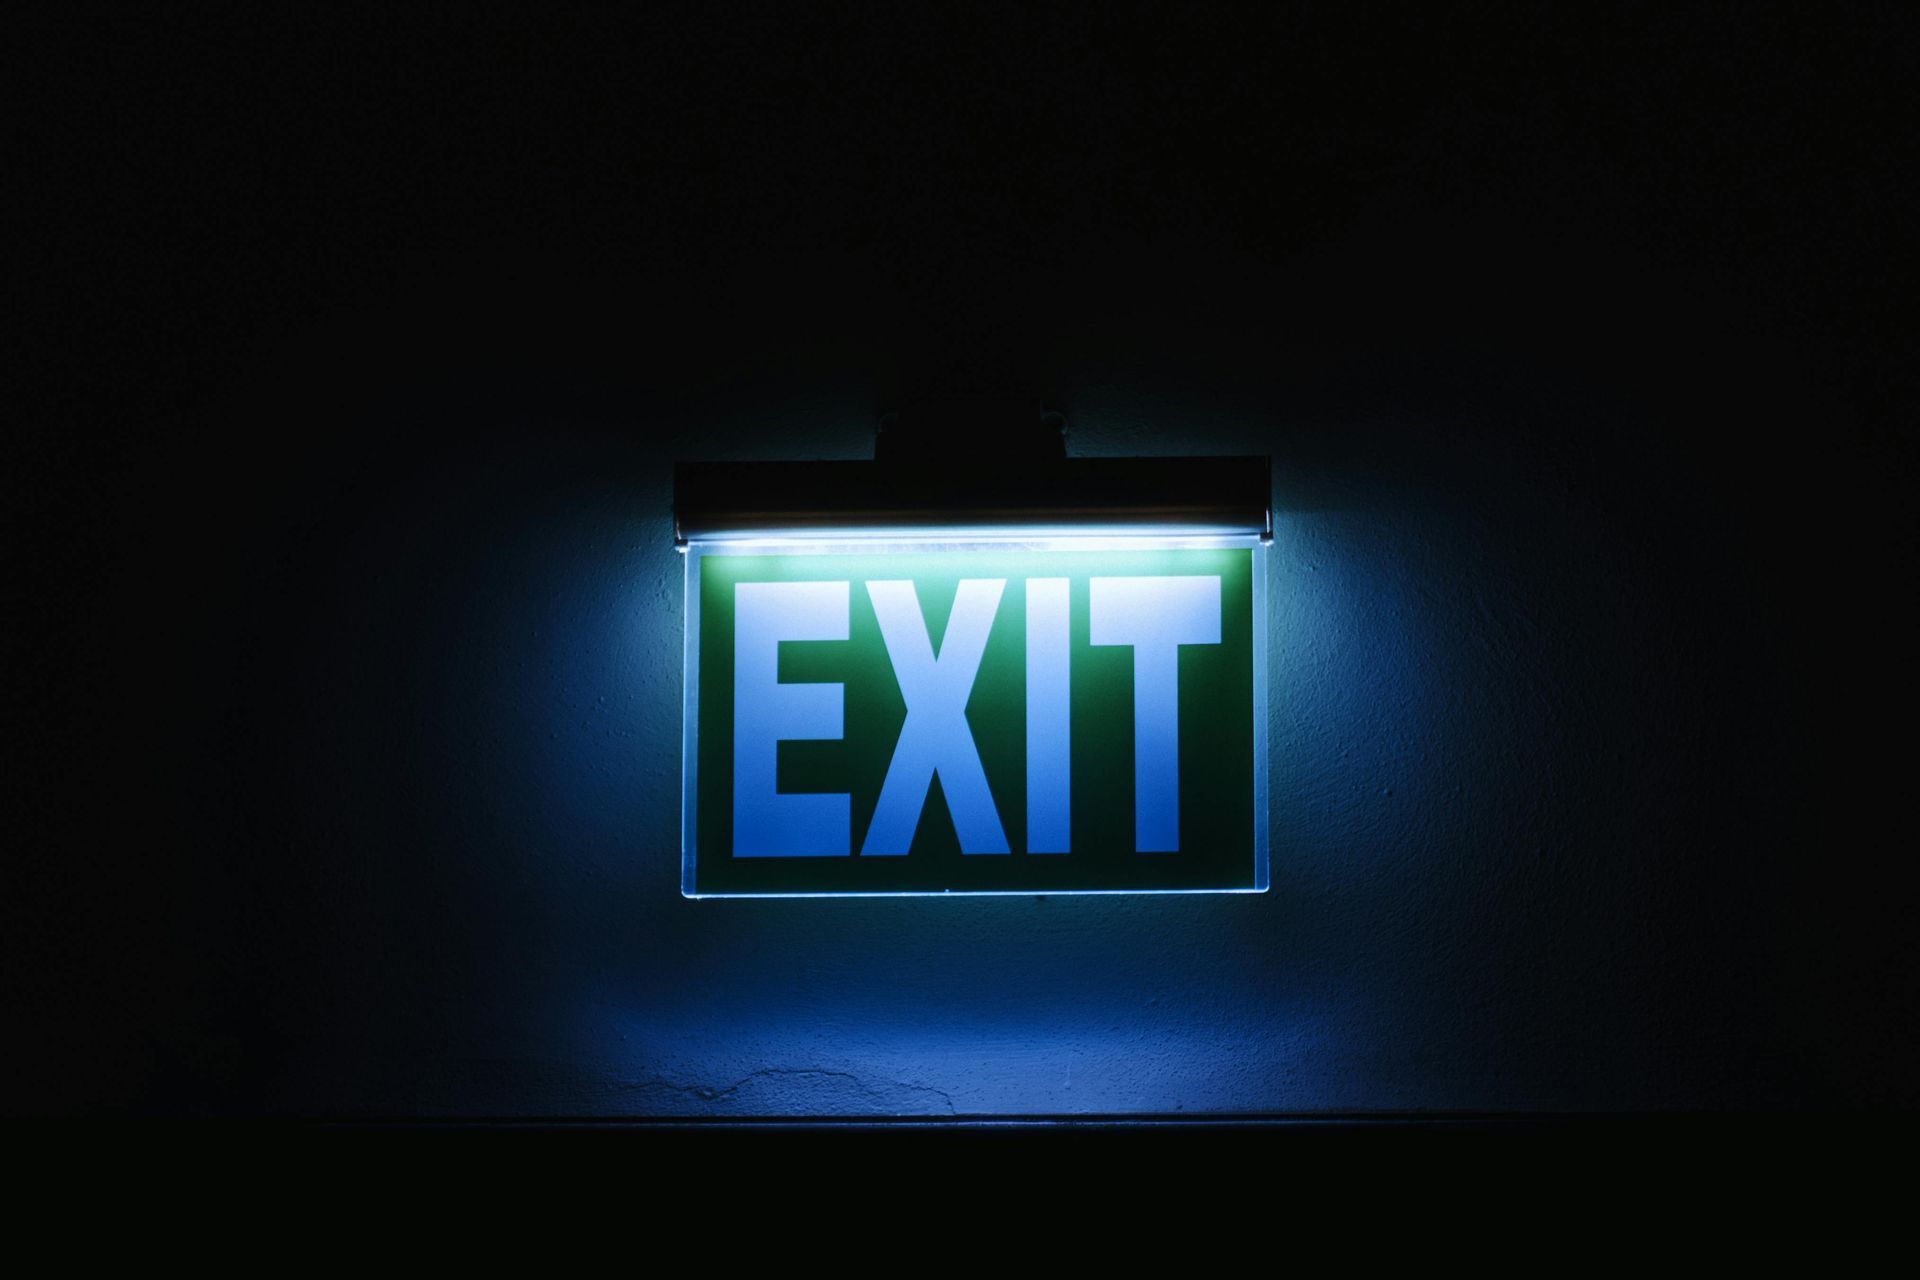
Begin your inspection at every exit door, ensuring each is marked with a clearly illuminated “EXIT” sign. These signs must be visible from any direction of approach, with no obstructions such as décor, shelving, or displays blocking the view.
As you follow the exit routes through hallways, stairwells, and corridors, pay close attention to the spacing and orientation of emergency lights. They should eliminate dark spots and aim to illuminate the path, not the ceiling or walls.
Don’t forget high-risk areas, such as storage rooms, restrooms, and interior spaces without windows, as these also require emergency lighting. Mechanical rooms and large open areas should be included in your check.
While inspecting, look for any signs of damage, such as cracked lenses, missing covers, or water intrusion. Damaged units must be repaired or replaced promptly.
Finally, verify that all signage is clear and legible, with directional arrows pointing to the nearest exit if the route isn’t obvious. Letters should be at least six inches high to meet code requirements.
Functional Testing (20 Minutes)
Monthly, you should test each emergency light and exit sign by pressing the test button. The fixture should immediately switch to battery power and remain illuminated for at least 30 seconds, revealing any weak batteries or faulty units that might otherwise go unnoticed.
Annually, and ideally before your scheduled inspection, simulate a complete power outage by cutting power to the emergency lighting circuit. All units must remain lit for a full 90 minutes. If any fixture dims or fails, replace the batteries or the entire unit as needed.
Throughout this process, it’s essential to record the results, noting any failures, repairs, or replacements. Immediate action should be taken to address any non-functioning lights or signs, ensuring compliance and safety.
Documentation & Compliance (10 Minutes)
Maintaining a thorough test log is crucial, as inspectors will ask for proof of your monthly and annual tests. Your log should include the date and time of each test, the location and ID of each unit, the results (pass or fail), any actions taken such as repairs or replacements, and the name or signature of the person performing the test.
It’s best practice to keep these records for at least four years, or as required by your local Authority Having Jurisdiction. Digital templates are available to streamline this process and ensure your documentation is always inspection-ready.
Final Readiness Check (15 Minutes)
Before the inspection, clear all exit routes of any obstructions (such as boxes, furniture, or seasonal displays) that could block egress or impede visibility of signage. Double-check for any recent code updates to ensure you’re following the latest NFPA, OSHA, and IBC standards.
If you’ve identified any failed units or batteries during your walkthrough, schedule repairs immediately rather than waiting until after the inspection is complete.
For ongoing peace of mind, consider a service contract for regular maintenance and compliance support.
Pro Tips for a Smooth Fire Inspection
Labeling each unit with a unique number can simplify tracking and documentation, especially for larger facilities.
Training multiple staff members on monthly testing procedures ensures continuity and prevents lapses if someone is unavailable. Using a digital checklist or app to capture photos, signatures, and test results makes retrieval easy and keeps your records organized.
For annual load testing, upgrades, or compliance questions, partnering with a lighting specialist like Starbeam Lighting Solutions can provide added assurance and expertise.
Don’t Leave Safety to Chance
Passing your next fire inspection doesn’t have to be stressful. With this 60-minute checklist, you’ll not only meet the code, but you’ll also protect your people and your business.
For expert help with emergency lighting upgrades, repairs, or compliance audits, contact our experts for a consultation.
Stay safe. Stay compliant. And let your emergency lighting lead the way when it matters most.
The post Passing Your Next Fire Inspection: A 60‑Minute Emergency Lighting Checklist appeared first on Starbeam Lighting.