Lighting upgrades in office buildings often seem straightforward at first glance. Swap out old fixtures, install new LEDs, and enjoy lower energy bills…right?
In reality, upgrading lighting in an existing office space comes with unique challenges that don't always arise in new construction.
Office buildings are typically occupied during normal business hours, consist of varied workspaces, and are built around layouts that may have changed multiple times over the years.
Before choosing fixtures or scheduling installation, it's important to step back and plan carefully. A thoughtful approach can help avoid disruptions, reduce rework, and deliver better long‑term results.
Start by Defining the "Why"
Before any lighting upgrade begins, clearly define what you want the project to accomplish. Some office upgrades focus primarily on reducing energy costs, while others aim to improve employee comfort, reduce maintenance calls, or bring consistency to spaces that feel uneven or outdated.
Common goals include improving light quality at workstations, eliminating glare on computer screens, lowering operating costs, or creating a more uniform look throughout the building.
Identifying the top priorities early helps guide later decisions and prevents upgrades that technically work but don’t fully resolve the underlying issues.
Take Stock of Existing Conditions
Many office buildings have a mix of fixture types and control systems, sometimes even within the same floor. Before planning upgrades, it's important to understand what's already in place.
This includes reviewing fixture condition, ceiling heights, light levels, wiring access, and any existing lighting controls. Some spaces may be overlit while others remain dim.
Hallways, conference rooms, break areas, and individual offices often behave very differently from a lighting standpoint.
Documenting current conditions creates a useful baseline and helps identify which areas need attention first.
Consider How Each Space Is Used
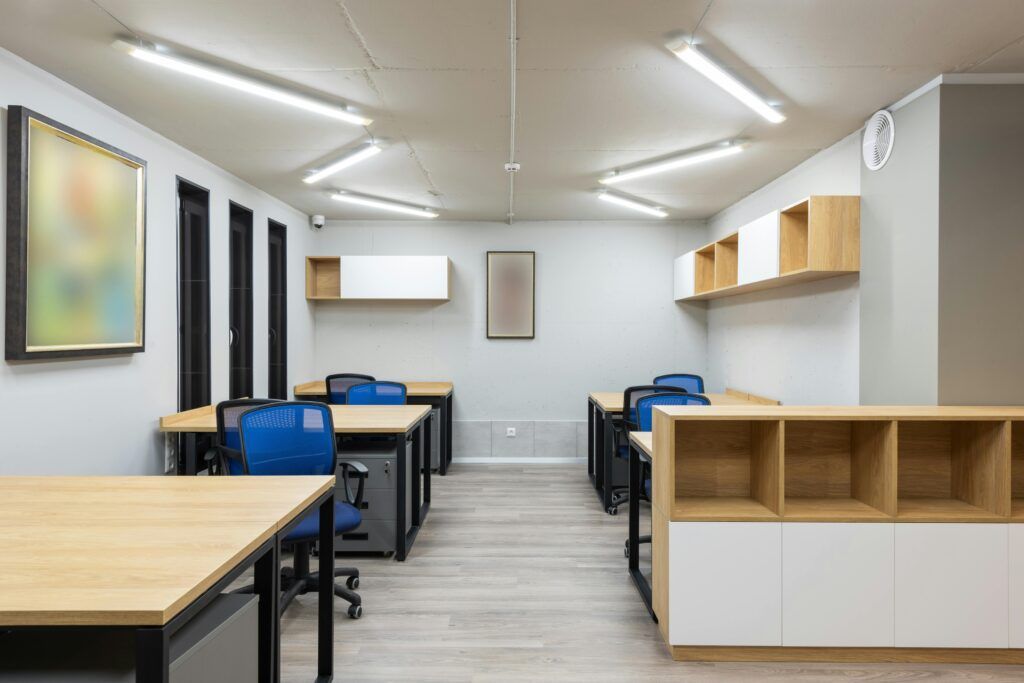
Offices are not single‑purpose environments, and lighting needs vary by space. A successful upgrade recognizes these differences rather than relying on a one-size-fits-all approach.
Workstations typically require uniform lighting that minimizes glare and eye strain. Conference rooms often benefit from flexible lighting that adapts to presentations, video conferencing, or collaboration.
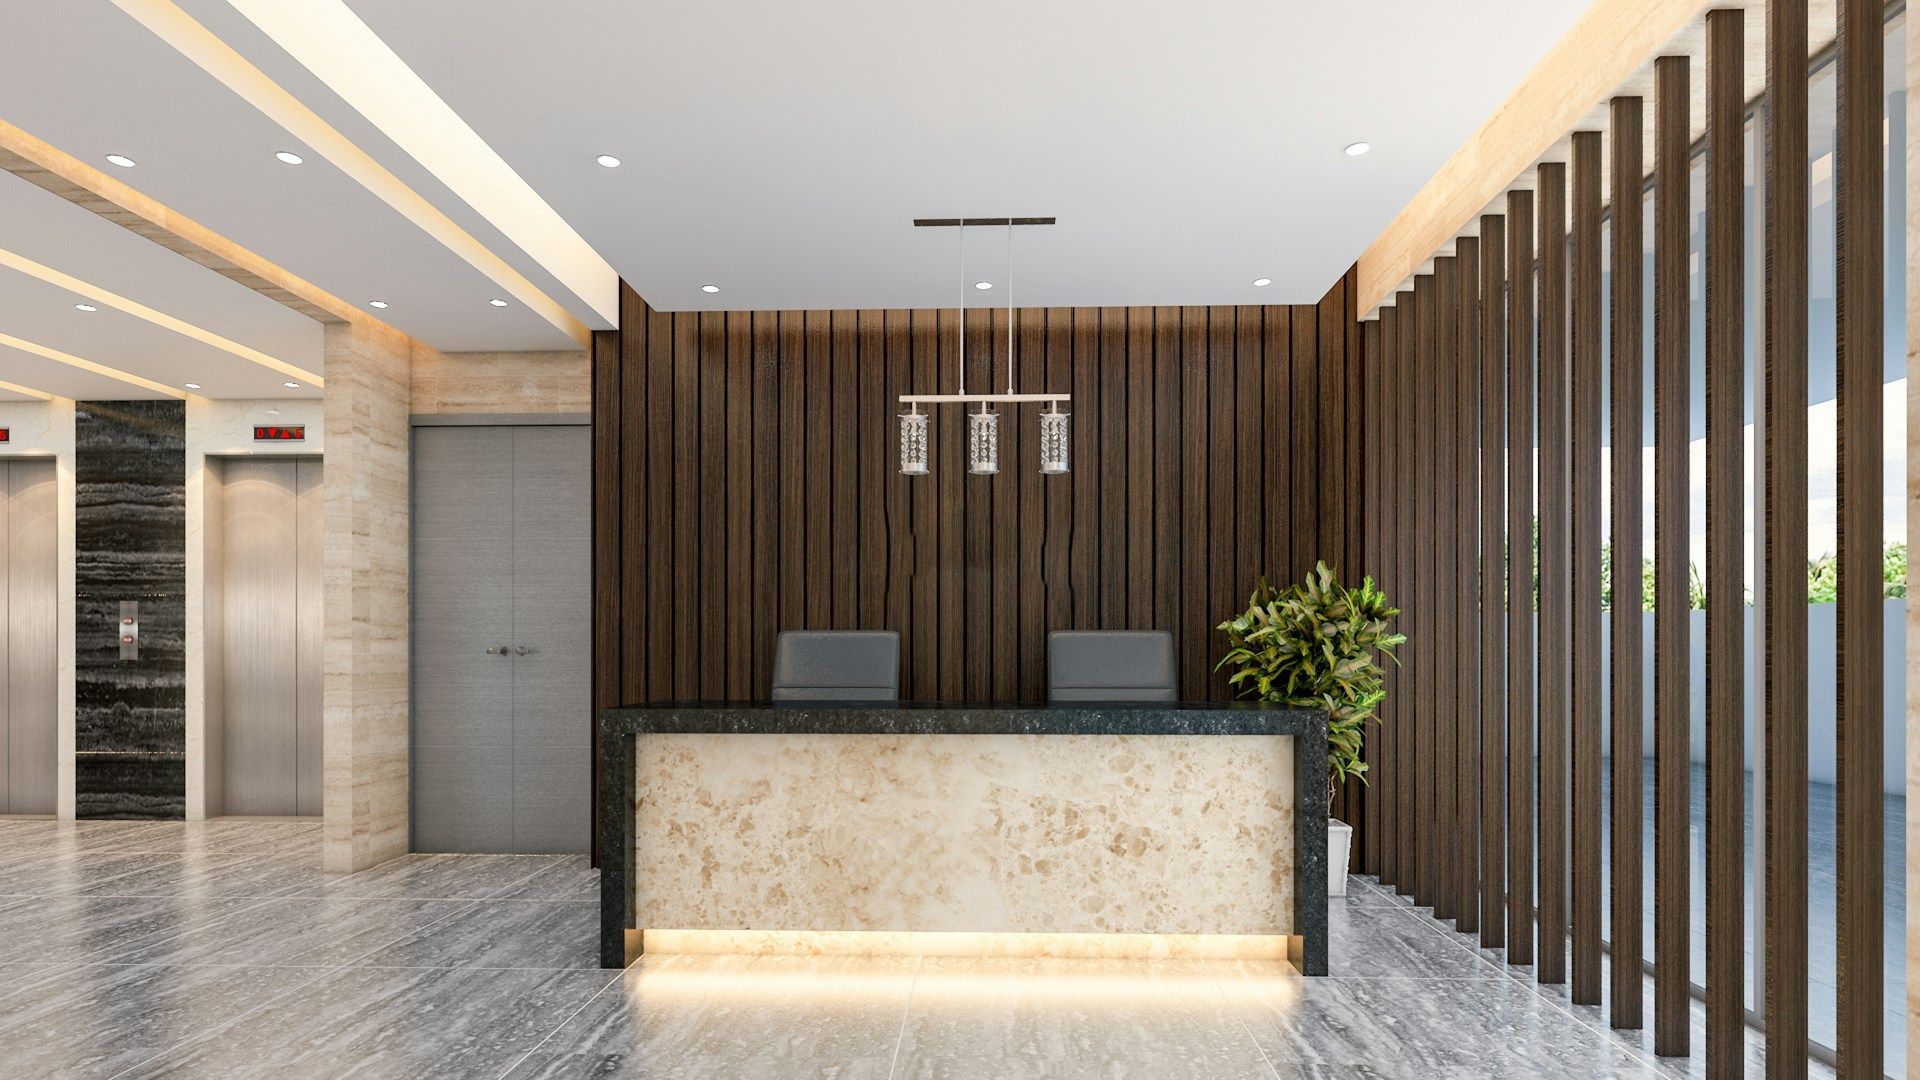
Lobbies and reception areas need lighting that feels welcoming without being harsh, while corridors and stairs require consistent visibility for safety.
Viewing the office as a collection of zones helps ensure that lighting supports how people use the space every day.
Decide on the Right Upgrade Approach
There are several ways to upgrade office lighting, and the right choice depends on existing conditions and project goals.
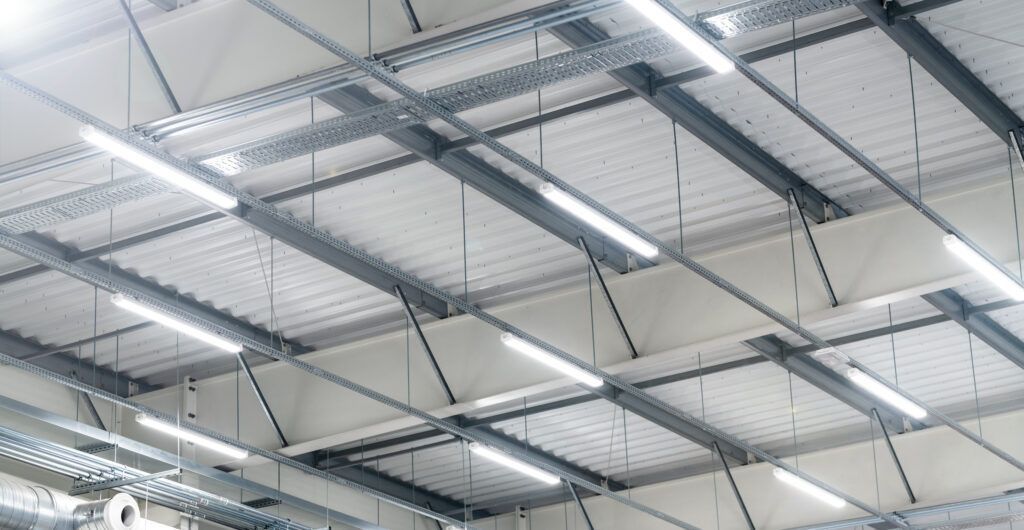
Retrofitting may allow existing fixture housings to remain in place while updating internal components, reducing installation time in occupied spaces. Full fixture replacement may be better when fixtures are outdated, inefficient, or visually mismatched.
In some cases, a partial redesign makes sense, especially if the office layout has changed significantly over time.
Each option carries different costs, timelines, and levels of disruption, so it's important to align the approach with building operations and occupancy needs.
Factor in Controls from the Start
Lighting controls play a significant role in office efficiency and comfort. Yet they are often added as an afterthought.
Offices tend to have varied usage patterns throughout the day. Conference rooms may sit empty for hours, while work areas follow predictable schedules.
Incorporating controls such as occupancy sensors, scheduling, and dimming can help reduce wasted energy while providing occupants with greater comfort and flexibility.
Planning controls early to ensure they integrate smoothly with the overall lighting design, rather than feeling bolted on later.
Plan for Installation in an Occupied Building
One of the biggest considerations in office lighting upgrades is minimizing disruption. Employees still need to work, meetings still happen, and safety must remain a top priority.
Successful projects often rely on phased installation schedules, after‑hours or weekend work, and clear communication about timing and expectations. Access challenges, such as furniture, ceilings, or limited lift space, should be identified in advance to avoid delays.
Thoughtful planning helps maintain high productivity while the upgrade is underway.
Don't Overlook Compliance and Safety
Lighting upgrades can intersect with code requirements, particularly in corridors, stairwells, and exit paths. Reviewing emergency lighting and exit signage during a project can prevent compliance issues down the road and eliminate the need for repeat work later.
Addressing these elements while fixtures are already being updated is often more efficient than revisiting them separately.
Build a Realistic Budget
Office lighting projects involve more than just fixture costs. Installation complexity, access challenges, disposal of old equipment, and control systems all factor into the total investment.
In some regions, incentives or rebates may be available, but these programs can change over time. They should be treated as potential benefits (not guarantees) and verified before being included in planning decisions.
A Smarter Starting Point
Upgrading office lighting doesn't have to be disruptive or complicated. Starting with a clear understanding of goals, existing conditions, and space usage lays the foundation for a smoother project and better results.
For organizations planning an office lighting upgrade and seeking a clear starting point, Starbeam Lighting Solutions can help evaluate existing systems and identify practical upgrade options that fit the space and schedule.
Contact us today to explore your options!